Adding a deck, gazebo, or solid-roofed shelter to your backyard is one of the most rewarding upgrades a homeowner can make. But beneath that lush lawn and those garden beds runs a hidden network of plumbing, sewer lines, and drainage pipes. Even worse, a single misplaced footing can turn your dream renovation into a costly nightmare.
The good news: every serious problem is preventable with the right planning. This guide walks you through what to check before you build. For example, it covers mapping underground utilities and staying compliant with stormwater regulations.
Map Underground Utilities Before You Dig
Before your builder breaks ground for footings, the exact location of every underground utility must be identified. Importantly, this step is non-negotiable.
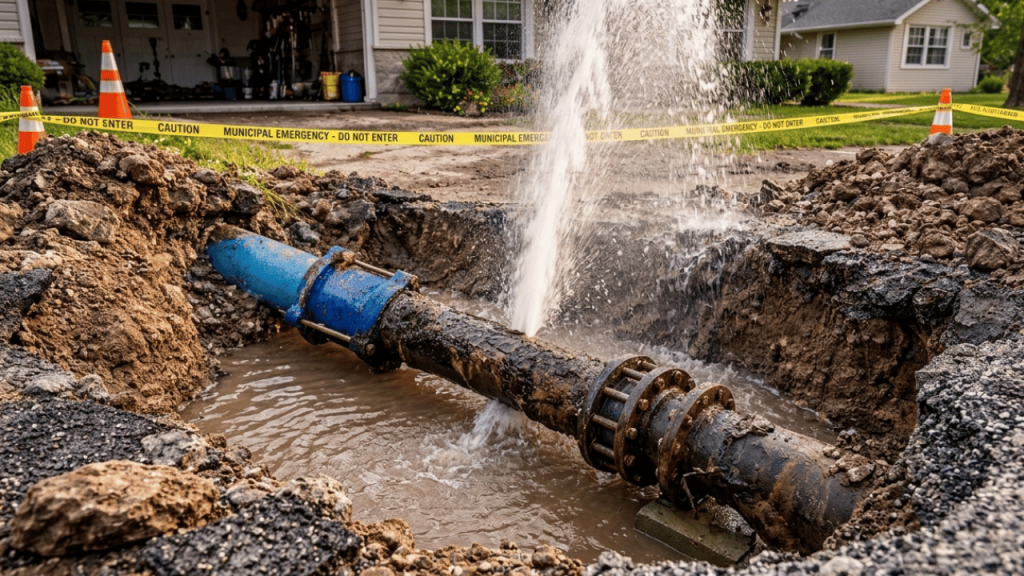
Thousands of excavation jobs damage underground utilities every year, costing the economy billions in service disruptions and emergency repairs. The risk is even higher on older properties. This is because pipes are often made from fragile clay or galvanised steel materials. These crack easily under the weight of heavy landscaping machinery.
This is why professional builders survey the land first. Homeowners exploring designs for pergolas in Melbourne, for example, quickly learn that reputable builders insist on locating services before installing heavy timber support posts. As a result, a proper site survey protects both your new structure and your existing plumbing network.
International safety standards reinforce the point. Under guidelines from the Washington Utilities and Transportation Commission, excavators must request utility locates at least two business days before digging. They must also use only small hand tools near marked lines. Adopting the same proactive approach locally helps you avoid severing a water main. This error can cost thousands once concrete trenching is involved.
Catch Hidden Plumbing Problems Early
Building a new structure over a compromised pipe is a recipe for disaster. If an underground line is already leaking, the added weight and altered soil grading from new hardscaping will only make it worse. Therefore, repairing or upgrading your sub-surface drainage before construction protects your foundation from water ingress and the structural weakening that follows.
Assess your property for hidden moisture issues during the planning stage, not after. A few simple checks can save you from tearing up a brand-new patio later:
- Run a water meter test note the reading, avoid using water for an hour, then check whether it has moved.
- Look for unusually green patches of grass, which often signal an underground leak.
- Hire a professional for acoustic leak detection if you can’t pinpoint the problem yourself.
Addressing compromised pipes before concrete is poured or decking is laid is far cheaper than fixing them afterward.
Plan Outdoor Plumbing Features Up Front
A new patio or pergola is the perfect chance to upgrade your outdoor lifestyle. Outdoor kitchens, built-in barbecue sinks, and garden showers all require extending your existing water supply lines. Integrating them into the initial design is far more cost-effective than retrofitting once the structure is finished.
Wastewater management matters just as much as supply. Any outdoor sink or shower must connect to your property’s sanitary sewer system, not the stormwater drains. Bringing in a licensed plumber early ensures your new entertaining space is both functional and fully compliant with local wastewater regulations.
Navigate Stormwater and Roof Drainage Rules
Once your pipes are secure and features are planned, turn your attention to rainfall. Adding a solid roof to a previously open area dramatically changes how water runs off your property. In Victoria, converting an open shade structure into a roofed addition effectively reclassifies it. This triggers mandatory building permits and strict stormwater compliance.
Keep these four rules in mind to stay safe and compliant:
- Legal points of discharge: All captured stormwater from roofed additions must drain to a legal point of discharge. It must never drain into household sewer systems or onto a neighbour’s property.
- Professional installation only: Owner-builders are legally prohibited from doing their own plumbing or drainage work. New guttering and downpipe connections must be completed by a licensed professional.
- Capacity for extreme weather: Under the National Construction Code, roof drainage must include enough overflow capacity to handle intense rainfall safely.
- Rainwater harvesting: Consider connecting the new roof to a rainwater tank. It manages excess runoff and gives you a sustainable water source for garden irrigation in the hotter months.
Ignoring these requirements can lead to structural damage, neighbourly disputes, and hefty council fines. Therefore, build proper guttering and downpipes into your design from the start. This way, water is channelled away from both your home’s foundation and the new support posts.
Conclusion
A successful backyard renovation takes more than quality timber and a beautiful design. By locating underground utilities, checking for pre-existing leaks, planning outdoor plumbing features early, and following stormwater regulations to the letter, you can build a stunning outdoor space that lasts.
Prioritise your plumbing health from day one. It’s the difference between a safe, compliant, stress-free build and an expensive problem buried under your new patio.
In most cases, yes. Converting an open structure into a roofed one reclassifies it and usually triggers a building permit plus stormwater drainage compliance. Check with your local council before you start.
Request a professional utility locate at least two business days before excavating. A licensed locator marks water, sewer, and drainage lines so footings and posts can be placed safely.
No, Owner-builders are legally prohibited from carrying out their own plumbing and drainage work. All guttering, downpipe, and water connections must be completed by a licensed professional.
Run a water meter test (no water use for an hour — see if it moves), watch for unusually green patches of grass, or hire a pro for acoustic leak detection. Fix any issues before concrete is poured.
To a legal point of discharge set by your council. Runoff cannot be directed into the sewer system or allowed to pool onto a neighbour’s property.
Yes, but it must connect to your sanitary sewer system not the stormwater drains. Plan it during the design phase, since retrofitting later costs far more.
Added weight and changed soil grading can crack fragile clay or galvanised pipes and worsen existing leaks. Repair or upgrade vulnerable lines before construction to protect your foundation.
It’s worth considering. A tank manages excess runoff and gives you a sustainable water source for garden irrigation during drier months.